Design & BuildProject Management

Transforming ITNs storage space into a sensory and therapeutic sanctuary

ITN Sensory Room, London

A space to recharge and decompress.

Transforming unused workplace spaces into meaningful employee sanctuaries is at the heart of what we do. Faced with a blank storage room at ITNs Grays Inn Road site, our design team set out to create a flexible retreat tailored specifically for neurodiverse colleagues and confidential wellness sessions.

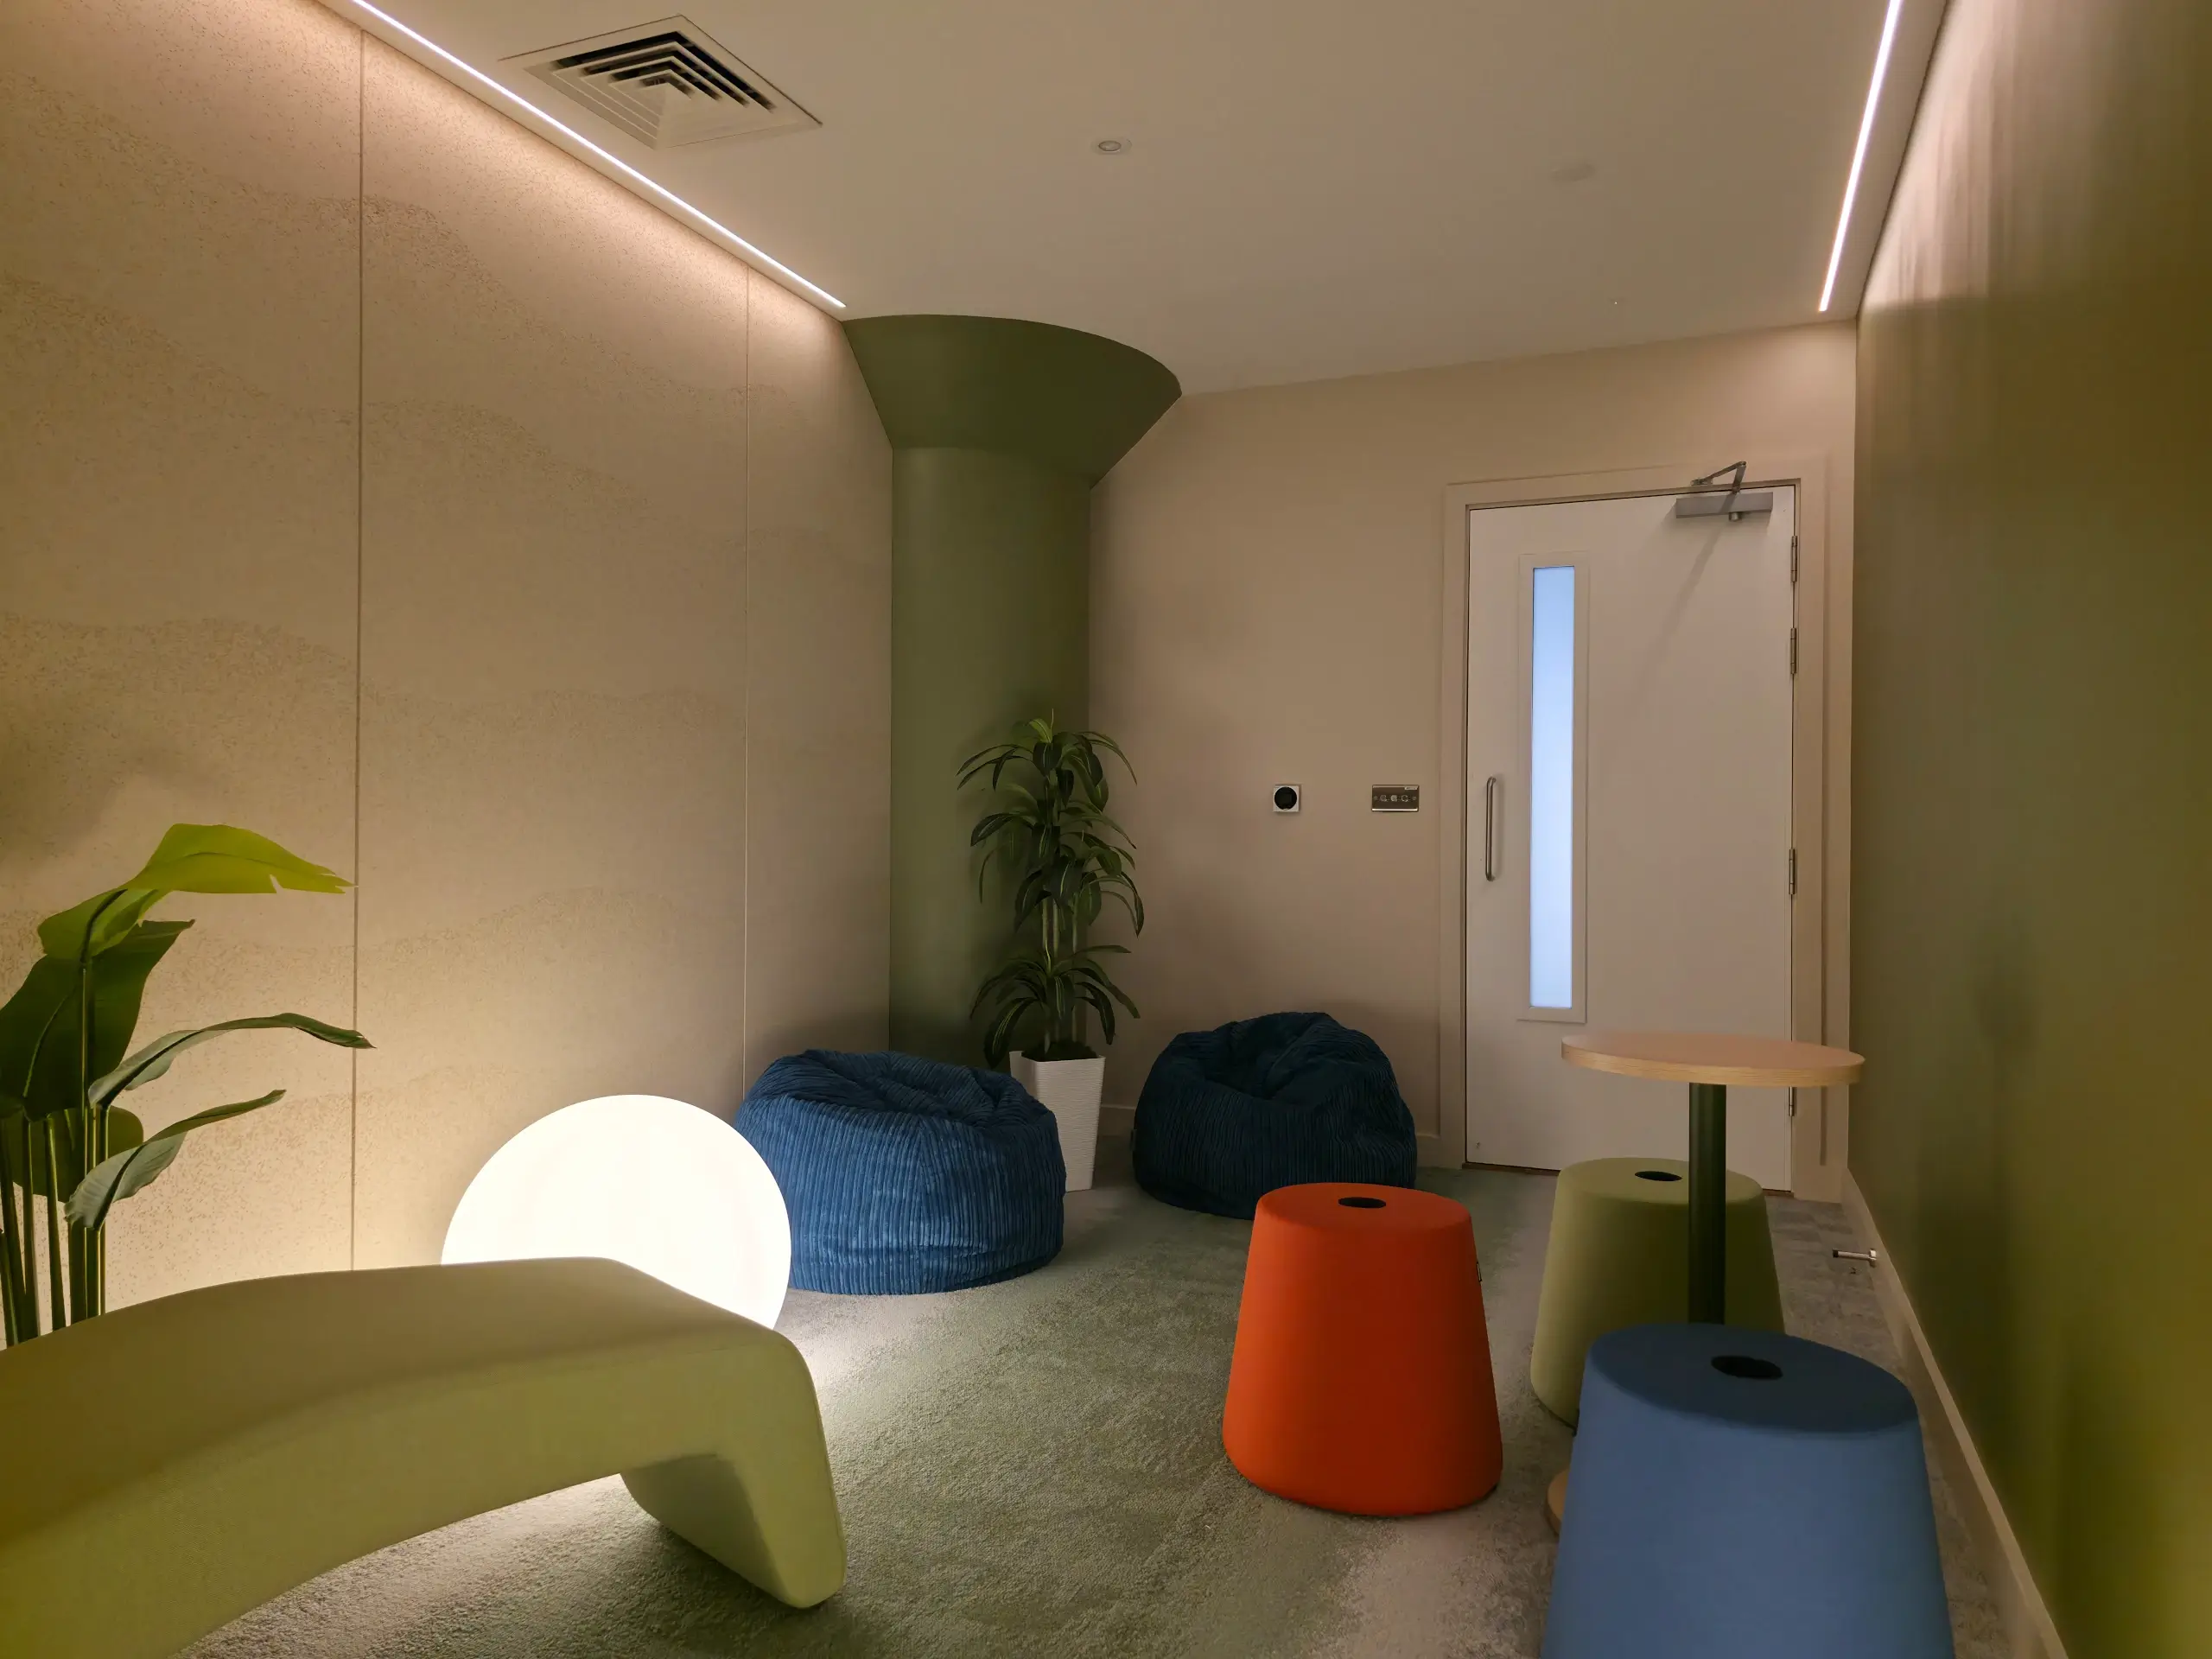
From low-level dimmable lighting to wave-textured acoustic panels, every detail was thoughtfully chosen to foster genuine peace and comfort.

Our most recent project for ITN demonstrates the power of transformation in a previously unused space. Head of Design, Fernanda Scholz, tells us how the project unfolded.

Over the past few months, we’ve noticed that the team has been creating multipurpose spaces as well as various kinds of wellness areas. How did this project come about?

Fernanda: there were a couple of requirements that came together to spark the idea! Firstly, the team, in common with many businesses recently, were keen to have somewhere that they could go for some time out, a space that was an oasis of calm, even if only briefly. In addition to this, the ITN team identified that an area was needed for neurodiverse colleagues to spend time away from their usual working area.

What was the solution?

An area was found in the ITN building at Grays Inn Road that we realised would service the joint aims perfectly. Its hard to imagine now that we have completed the project, but it was simply an empty space that had been used as storage. At first glance, it would not have appeared to work for the dual roles we anticipated but we realised that the proportions suited our plans.

Tell us more!

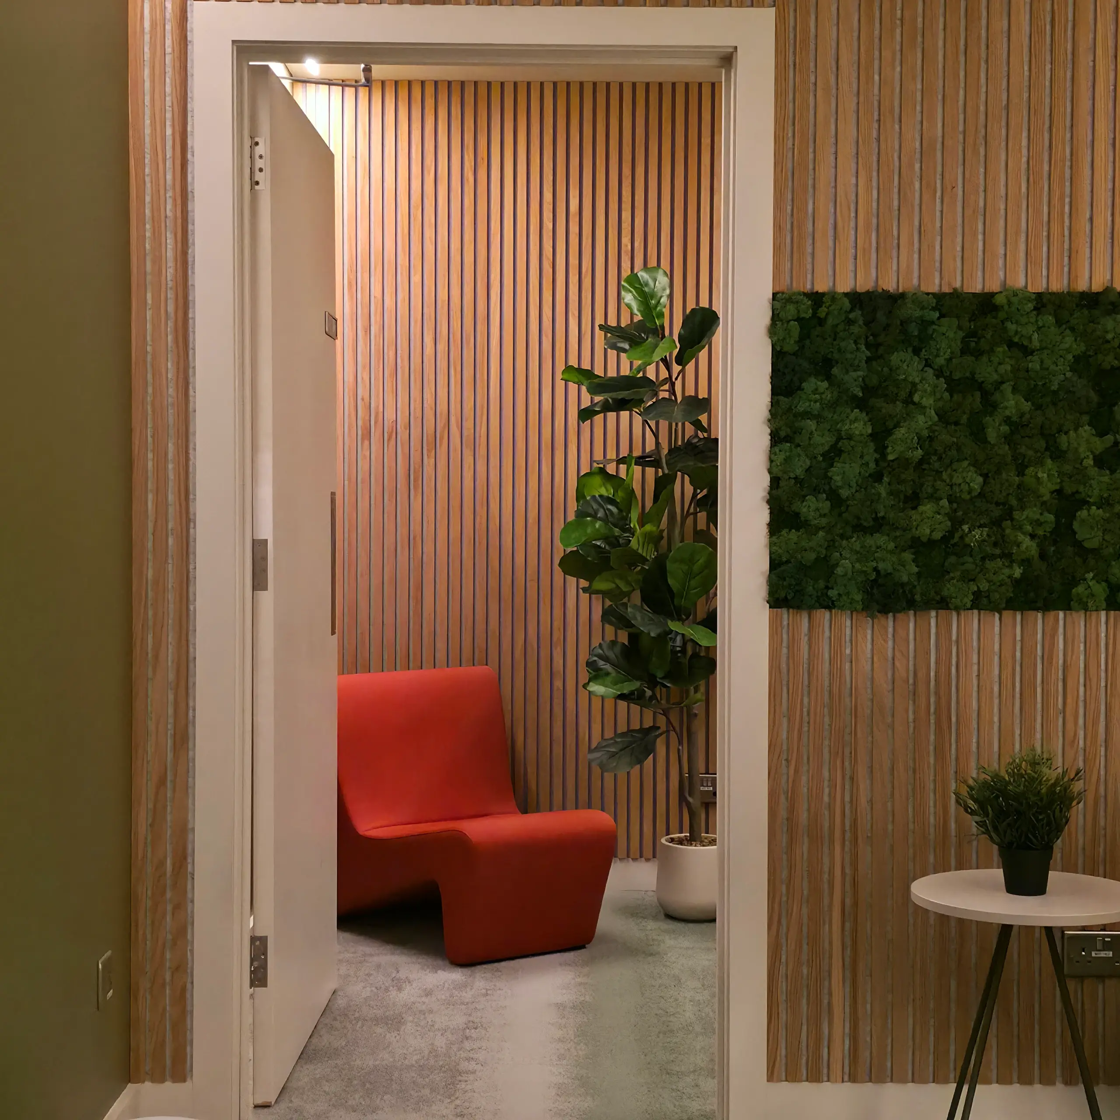
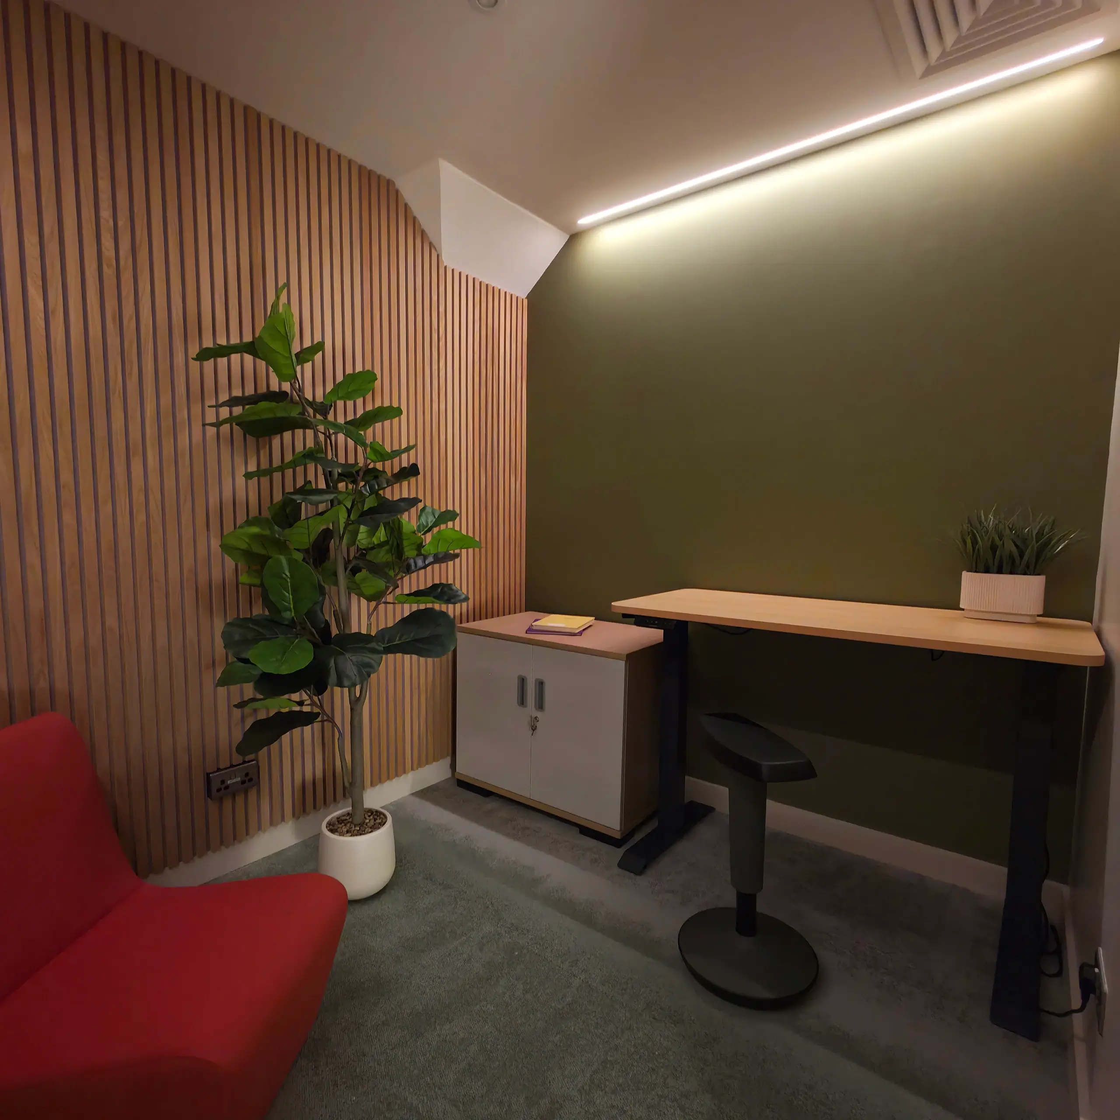
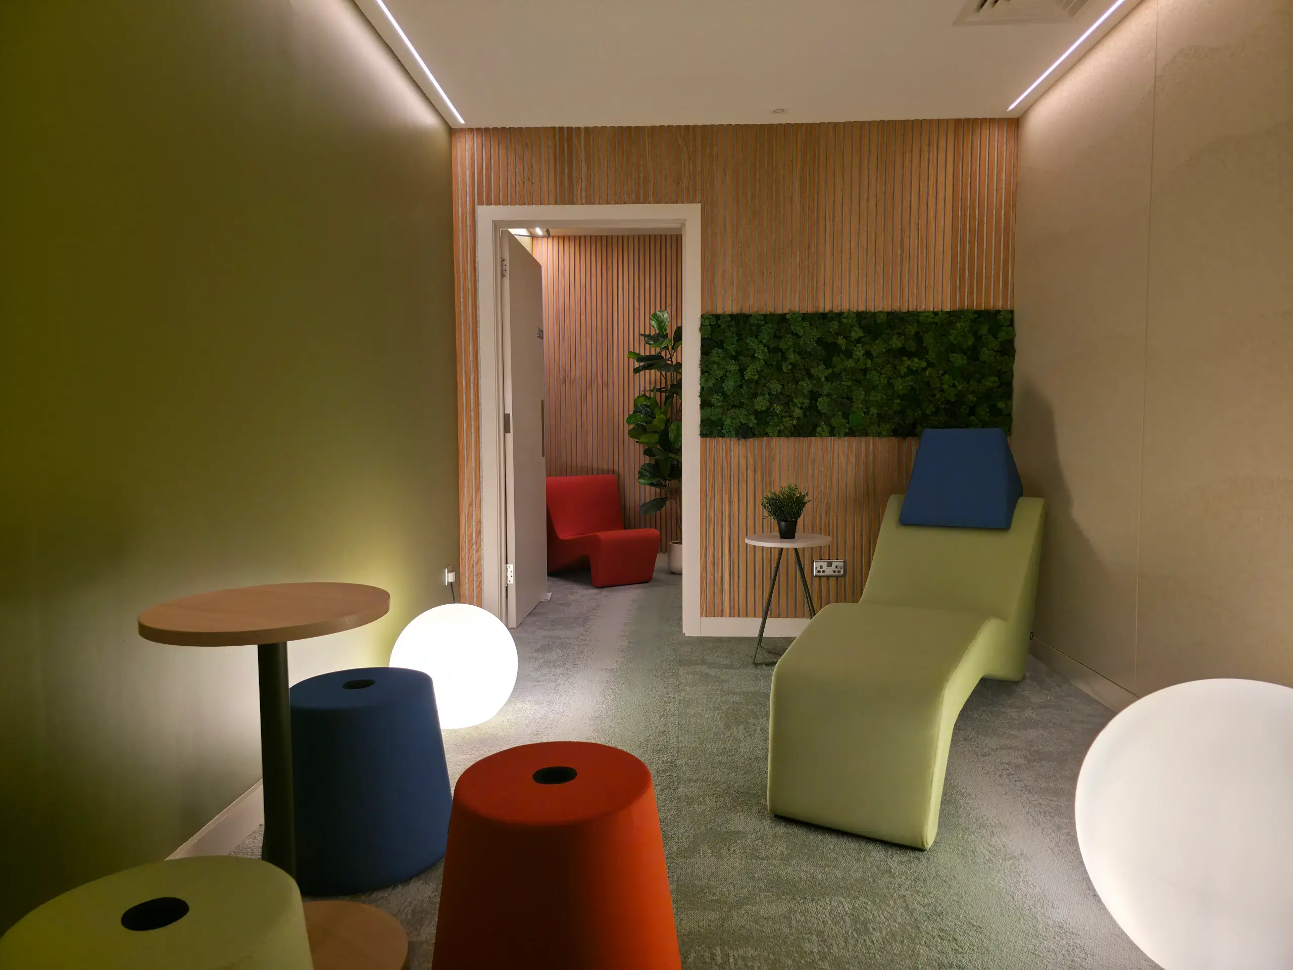
The advantage of the space was that it was a long room that enabled us to build in a private room at the back, which was secure and private, whether the user wanted simply to be on their own or to have a full therapy session. This meant that the remaining area could still be used as a sensory space by another colleague.

"In these workspaces, it is critical that everything has a clear purpose to show real commitment to employee welfare."

The furniture in this scheme appears to be deceptively simple.

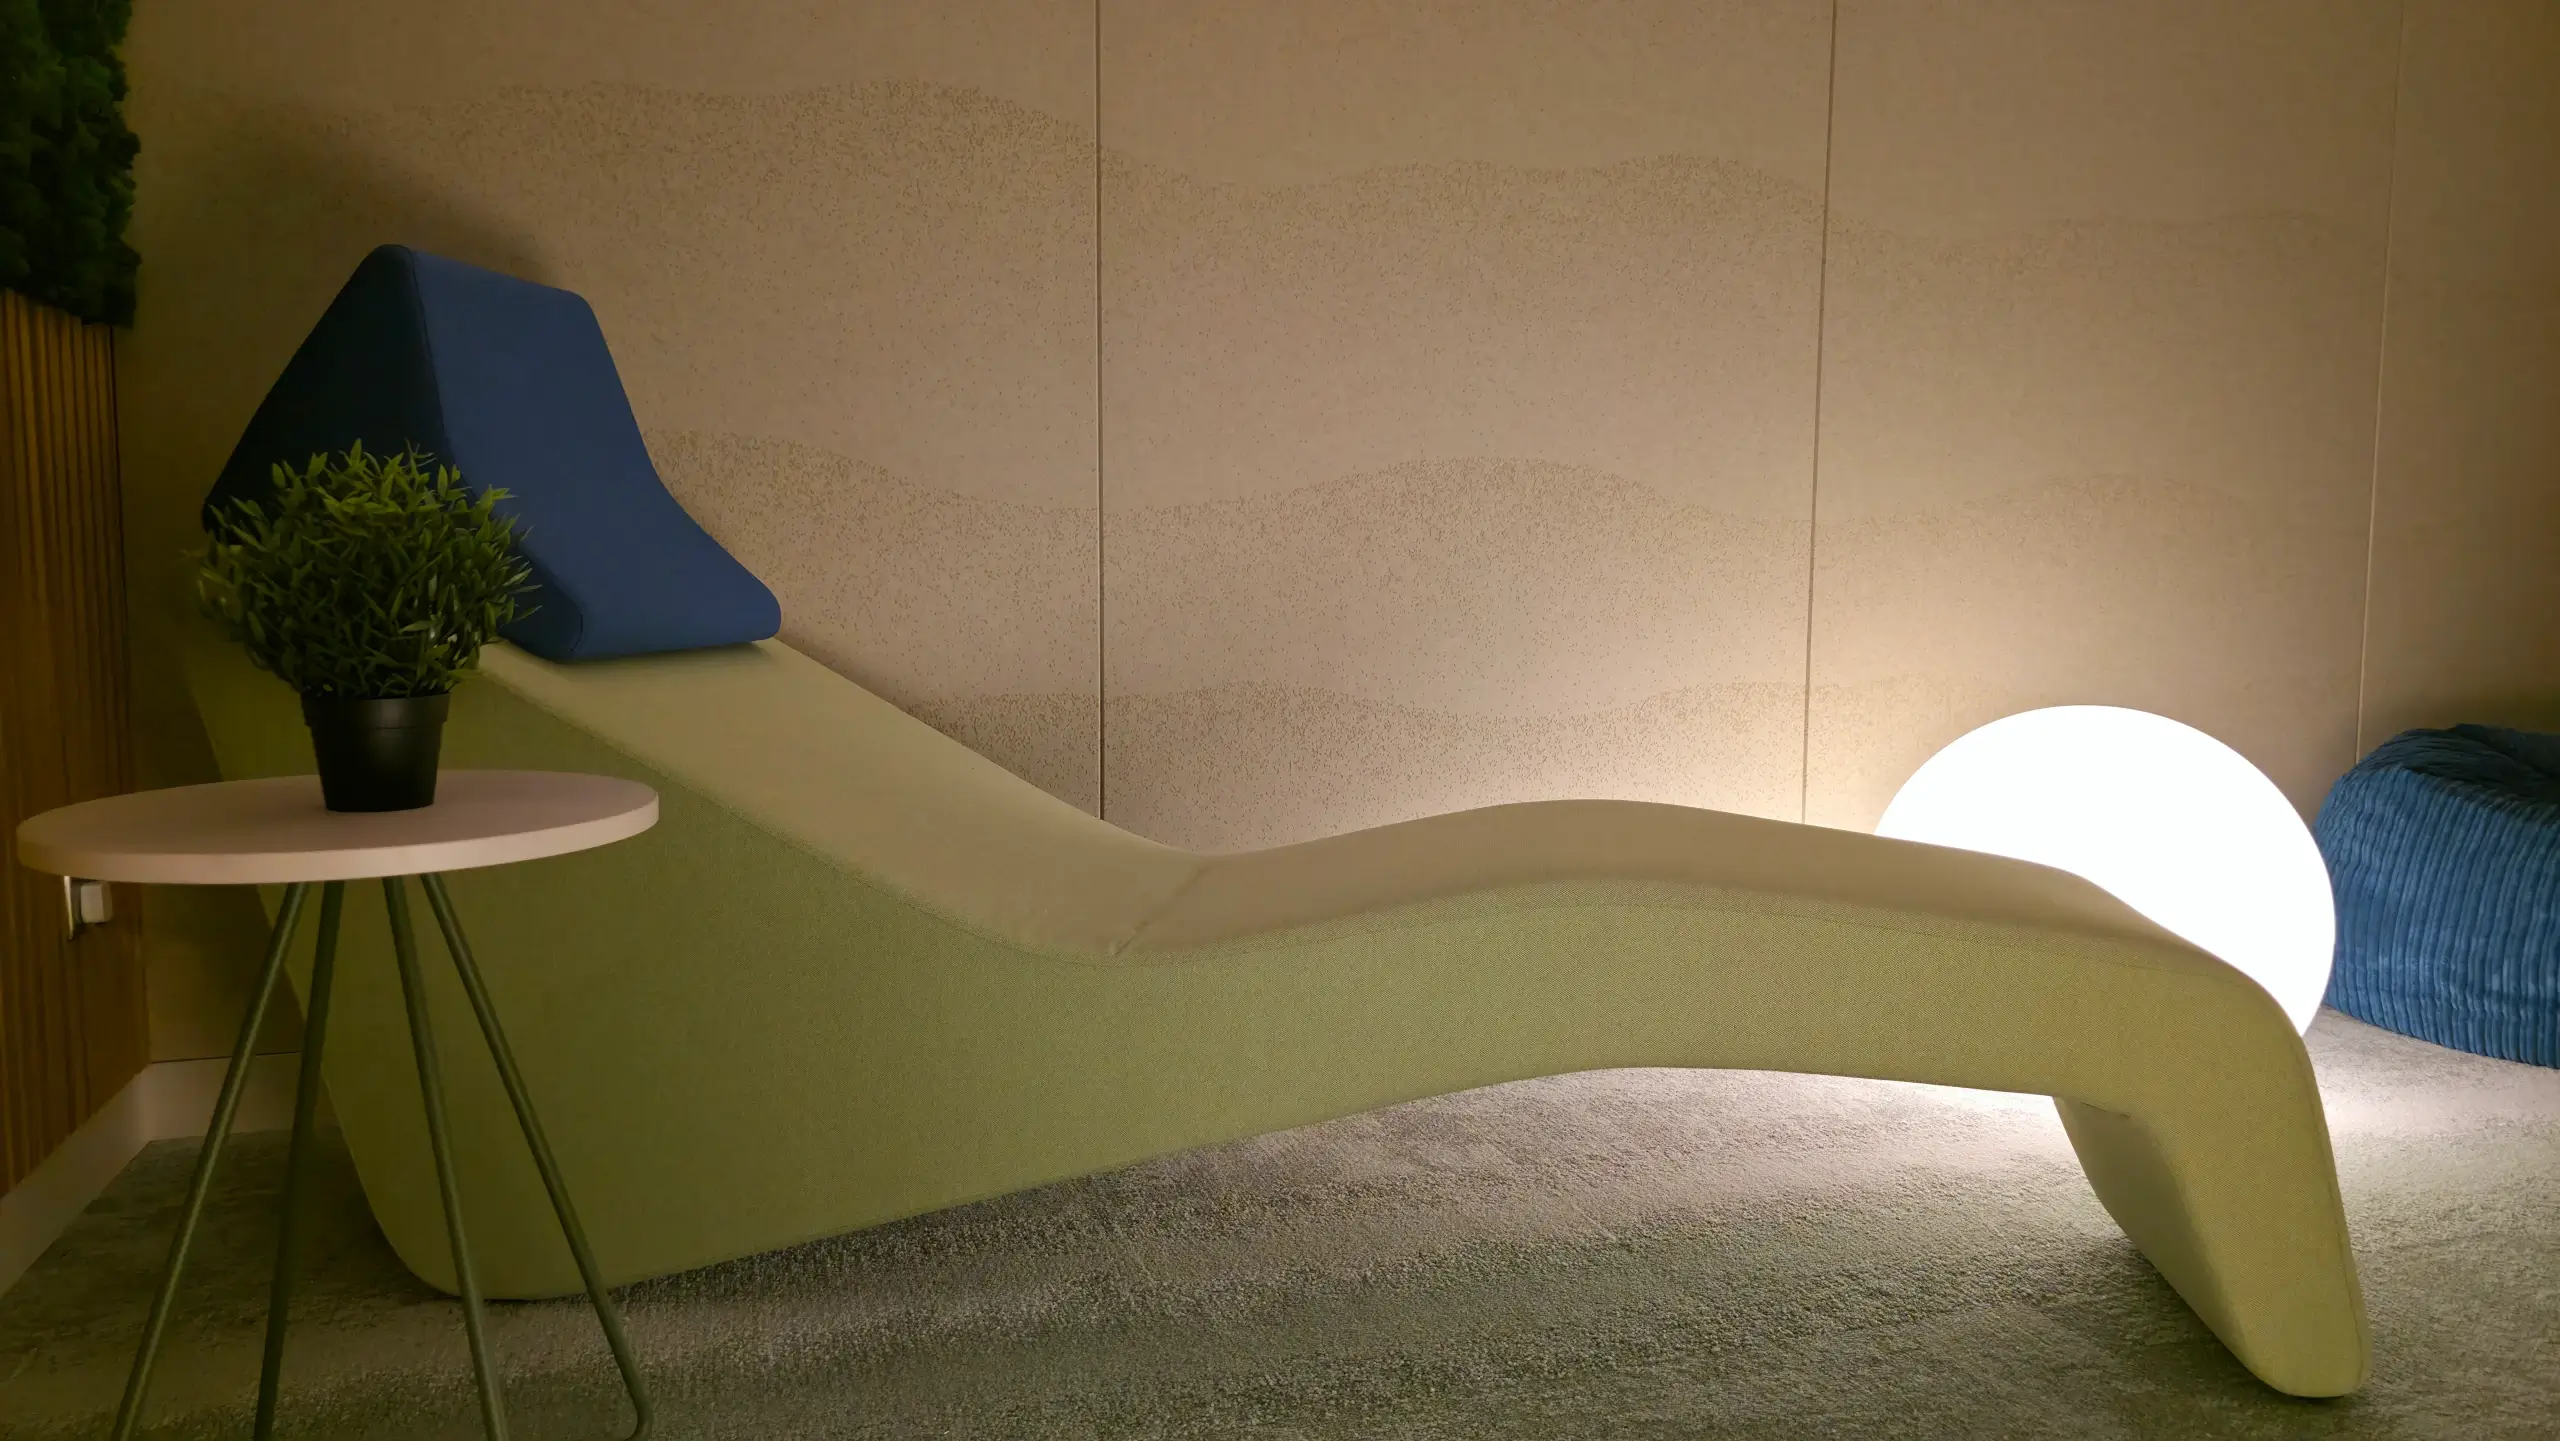
Absolutely! It is critical in these workspaces that everything has a purpose and isn't a repository of leftover furnishing dumped there from elsewhere. It also shows commitment from employers to furnish these areas properly to attain the stated aims of enhancing staff welfare. In this case, obviously the desk in the rear section was to support therapy sessions but we also specifically used a beanbag for its sensory properties plus what I like to think of as our piece de resistance, the chaise longue. I wanted to differentiate this from the standard sofa you see in offices and to be actively saying to staff you can have a lie down”…

It feels like it wasn't that long ago that we were fielding requests from businesses keen to get their staff back into the office through the use of soft seating now we are actively encouraging teams to recline!

Tell us more about the other details.

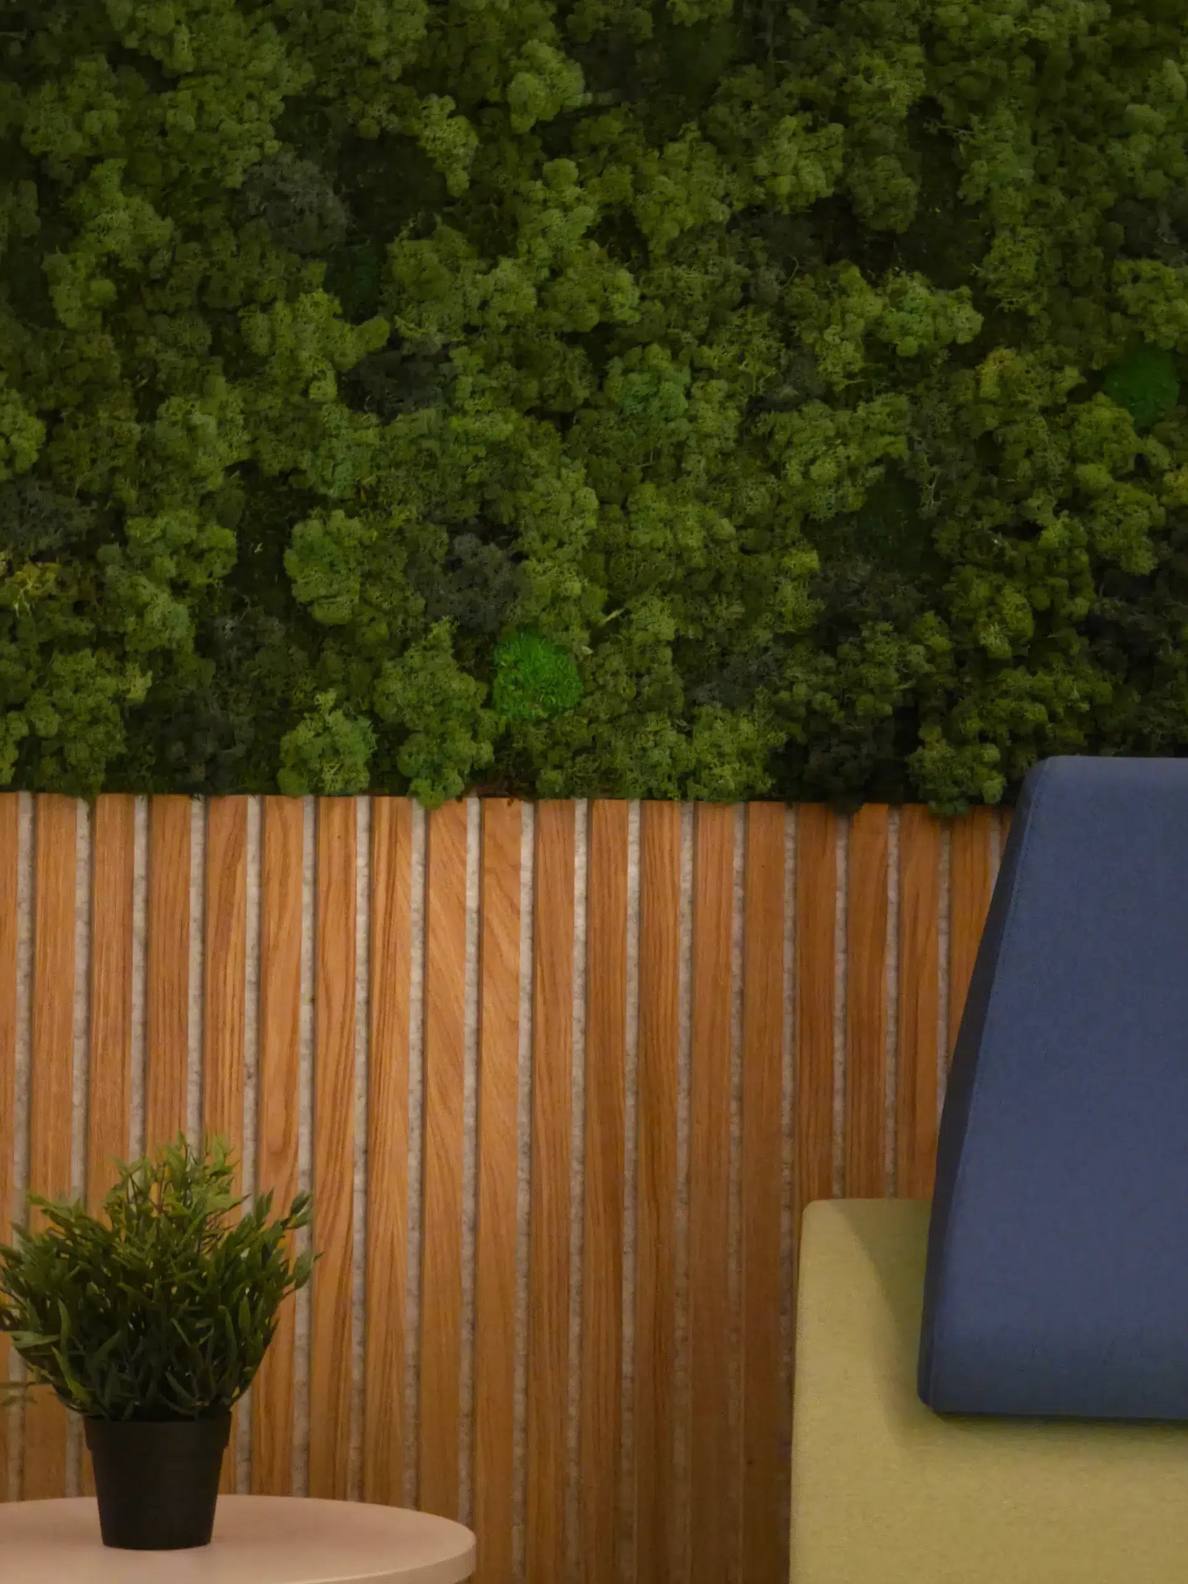
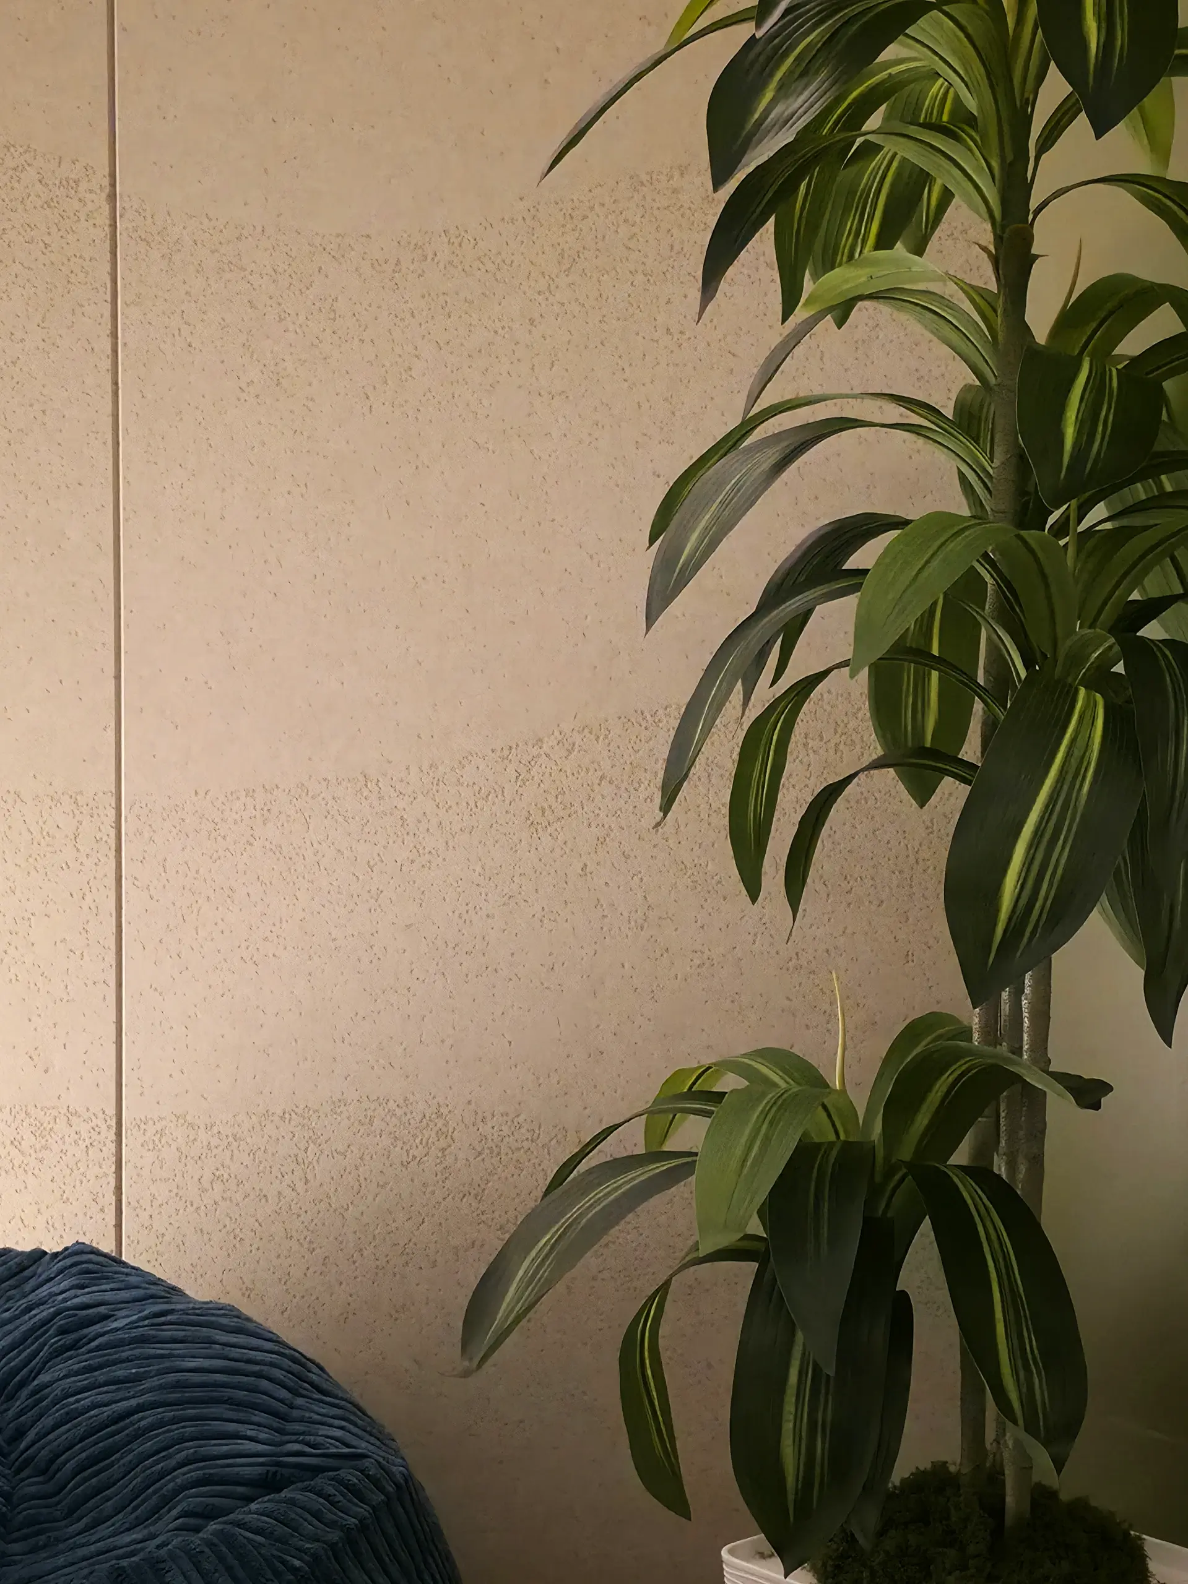
Given the need for privacy, acoustic panels had to be carefully considered and we incorporated these in both texturally and with the colour scheme across the whole project. Overall, the colour palette was calm and warm, so we selected acoustics that fitted with this theme and have a texture redolent of sand and waves. Acoustic panels have changed dramatically over the years; they add the most creative touches to workspaces the hope is always that teams just view them as artwork that complements the area and I think we have achieved that here.

The lighting in these has also been carefully considered, the floor lights are something we are very pleased with as they were specifically incorporated to add ambience at a lower level, bearing in mind that users would be sitting on beanbags or even lying down. All the lighting is dimmable, allowing the space to suit the needs of each individual.

I really hope the ITN team get the full benefit of this space and I'm looking forward to seeing the feedback!

CGI

After

Read more related projects

Transforming ITNs storage space into a sensory and therapeutic sanctuary

Read More

From functional to flexible: Revitalising a lower ground floor workspace

Read More
Channel 4 Logo White

Future-Proofing the 21st Century Newsroom offices at Channel 4

Read More